Albuquerque, NM October 09, 2026 --(PR.com)-- Christensen Properties by Realty One of New Mexico Proudly Presents:
Commissioned by one family in 1978, the distinctive Sandia Heights residence at 450 Live Oak Lane tells a story of New Mexico architecture, family, landscape and a home designed to endure across generations.
Before mature trees surrounded the property, before much of Sandia Heights had grown into the community Albuquerque knows today, a family arrived in New Mexico from Houston with an idea.
They did not simply want to build a house.
They wanted to build a home that belonged to the land.
The family turned to a young Albuquerque architect named Ron Hutchinson.
Hutchinson would become an award-winning New Mexico architect and president of Hutchinson Brown & Partners, but his career would be tragically brief. He died unexpectedly of a heart attack in 1984 at just 36 years old. His surviving work offers a glimpse of an architectural career that was still unfolding.
One of those surviving works stands today at 450 Live Oak Lane NE in Sandia Heights.
Designing a Home Into the Foothills...
The family's father was a mechanical engineer who admired Hutchinson's work and commissioned him to design the residence after a job brought the family of five from Houston to New Mexico. Construction was completed in 1978.
The resulting home feels less placed upon the Sandia foothills than shaped by them.
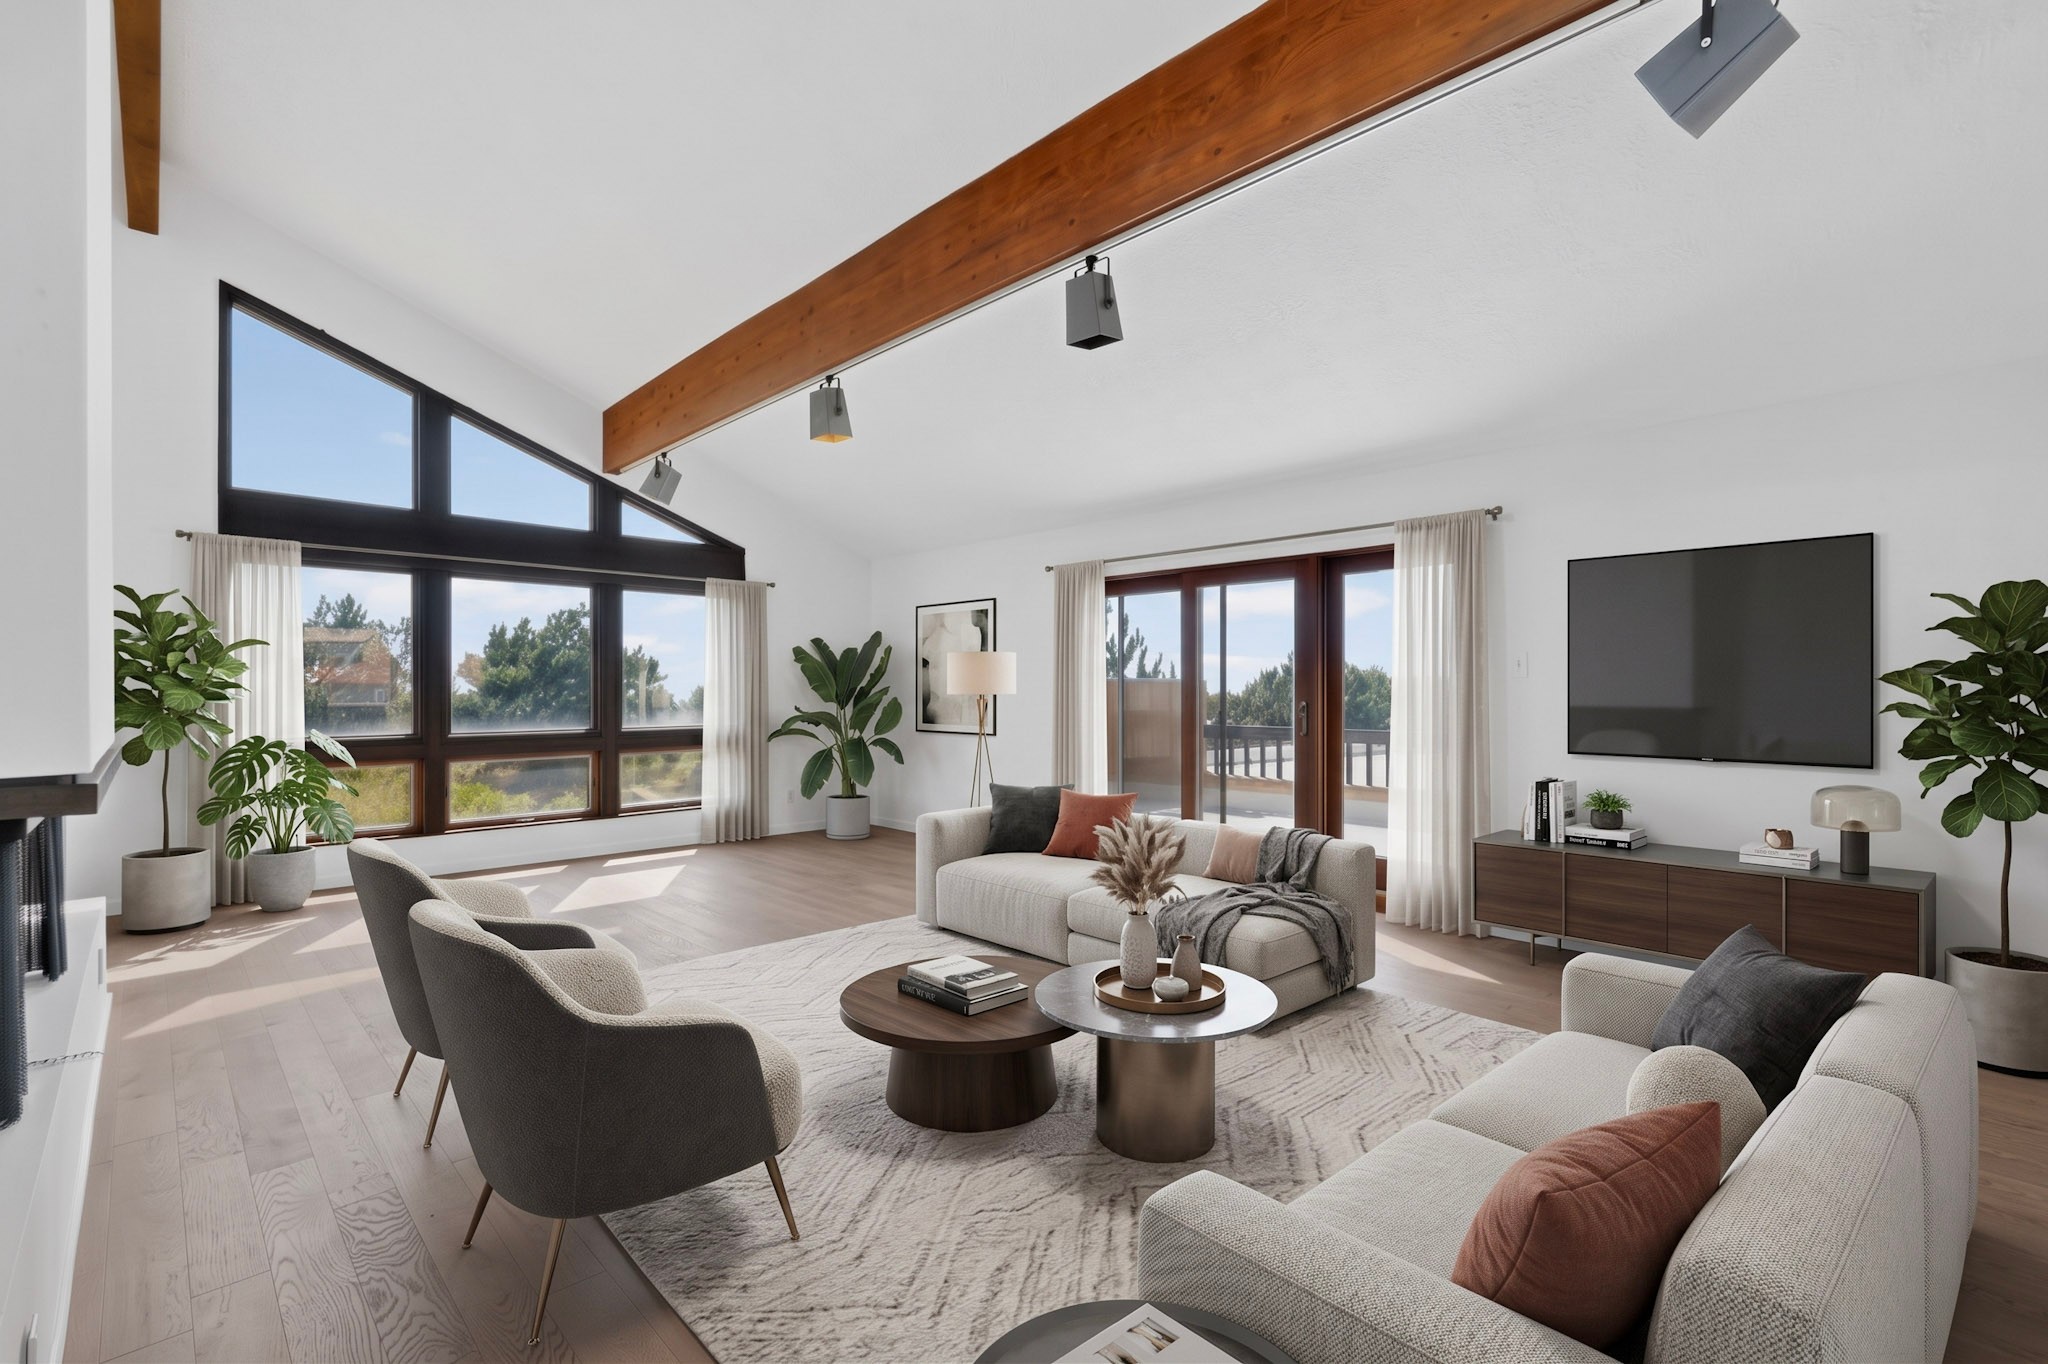
Its angular rooflines rise and fall against the mountains. Soaring ceilings and exposed beams create volume inside, while enormous expanses of glass pull the landscape into the living spaces.
At the center of the great room is one of Hutchinson's most memorable architectural statements: a custom fireplace designed to be experienced from multiple sides rather than pushed against an exterior wall. Around it, windows open the house toward the Sandias in one direction and Albuquerque's city lights and western sunsets in another.
The design reflects principles later associated with Hutchinson's work.
Writing about another Hutchinson-designed residence after his death, New Mexico Architecture described an architect with a sensitivity to both his clients and their surroundings, someone capable of taking advantage of extraordinary views while creating spaces that connected indoor and outdoor living.
At Live Oak Lane, that philosophy remains visible nearly five decades later.
Then the Architecture Became a Family Home...
The story of 450 Live Oak is not only about the architect who designed it.
It is about what happened afterward.
The original owners did not build the house, enjoy it for a few years and move on. They stayed.
For more than four decades, the home became the backdrop to a family's life.
Children grew up beneath its beamed ceilings. Family and friends gathered around the central fireplace. Mornings brought sunlight across the Sandias. Evenings revealed Albuquerque illuminated across the valley. And every October, the sky itself became part of the architecture as hot-air balloons appeared over the city during Balloon Fiesta.
The owners gradually adapted the home as their family's needs changed. The kitchen was updated, the lower level refreshed, and a four-car garage was added. Yet the architectural ideas that defined Hutchinson's original design remained.
One of the daughters who grew up at Live Oak later summarized the experience in remarkably simple terms:
"It was a joy to live in."
That may say more about the success of Hutchinson's architecture than any list of design features could.
A Home Built for More Than One Generation...
Today, 450 Live Oak Lane encompasses approximately 4,243 square feet on 0.85 acres, with three designated bedrooms, four bathrooms and additional spaces capable of serving as bedrooms, offices or flexible living areas. The current configuration also includes a lower-level space with a three-quarter bath and private garage access, creating possibilities for extended-family or generational living.
But the home's significance cannot be measured by square footage alone.
Its enduring value is the relationship between architecture, landscape and family.
The floor-to-ceiling windows still frame the Sandias and Tram. The western exposures still capture Albuquerque's sunsets and city lights. Trails and cycling in the Sandia foothills now surround a landscape that was considerably more open when Hutchinson first drew the home. And the house continues to offer the indoor-outdoor relationship that characterized his architectural work.
Nearly Five Decades Later, the View Is Still the View...
The family that commissioned 450 Live Oak entrusted Hutchinson with something bigger than a construction project.
They asked him to create the place where their family would live.
He did.
And they stayed.
That is what makes the next chapter of 450 Live Oak different from the typical sale of a luxury property.
This is a change in stewardship.
For nearly half a century, one family lived within this architecture, adapted it as life changed and preserved the essential character of Hutchinson's original vision.
Now the house is ready for another family to decide what the next several decades will look like.
"The opportunity here isn't simply to purchase an unusual Sandia Heights home," said Joshua Christensen, Qualifying Broker with Realty One of New Mexico.
"It's the opportunity to become the next steward of something that has already proven it can serve the next owner across generations. Ron Hutchinson designed the architecture around this extraordinary place. One family gave it nearly five decades of life. Now someone new gets to write the next chapter."
The current offering marks a new chapter for the property. 450 Live Oak Lane NE is offered at $1,100,000 through Joshua Christensen of Realty One of New Mexico.
The current MLS listing identifies 4,243 square feet, three bedrooms, four bathrooms, a four-car garage and 0.85 acres.
About 450 Live Oak Lane
450 Live Oak Lane NE is a custom 1978 residence in Albuquerque's Sandia Heights designed by award-winning architect Ron Hutchinson. The home combines contemporary Southwestern architecture with mid-century influences and is distinguished by dramatic rooflines, cathedral ceilings, exposed beams, expansive glass, a central architectural fireplace, multiple living areas and panoramic views of the Sandia Mountains, Tram, Trails, the Albuquerque valley and city lights.
Property information, photography and the story of the home are available at https://christensenproperties.com/450-live-oak-lane
Contact Information:
Christensen Properties by Realty One of NM
Joshua Christensen
505-250-1944
Contact via Email
www.christensenproperties.com
Realty One of NM | 505-883-9400
Read the full story here: https://www.pr.com/press-release/981227
Press Release Distributed by PR.com
